Tailored to
your dreams
your dreams
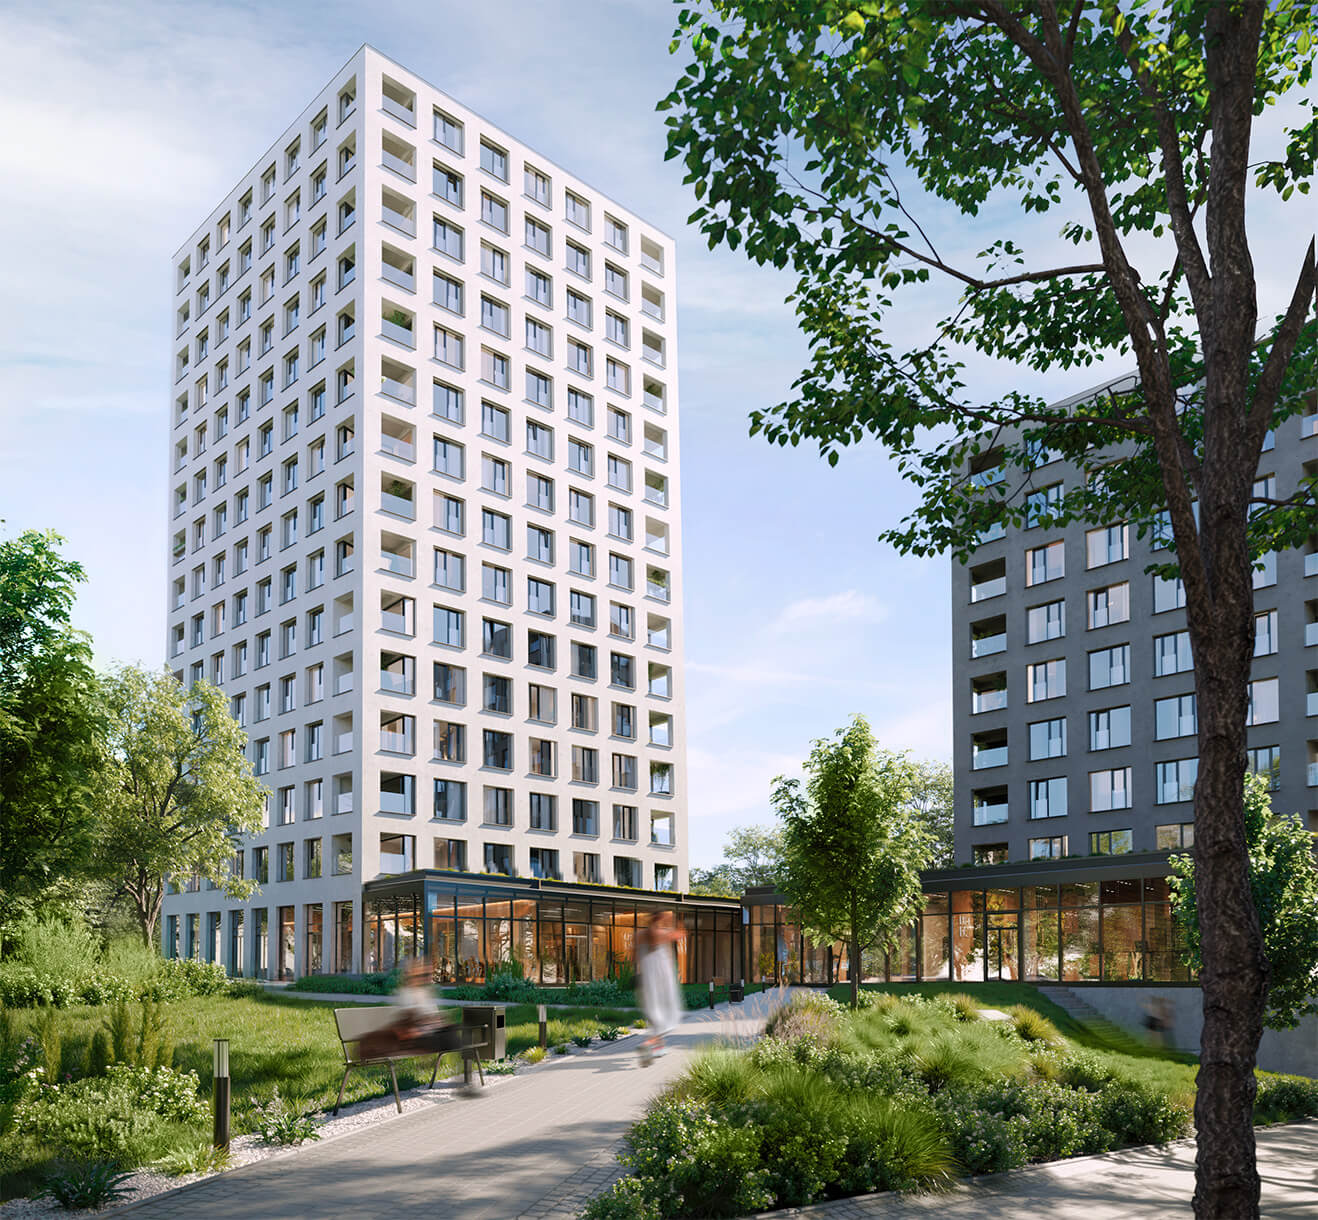


Dueta Kamýk is a residential project by Trigema in Prague 4 that combines the comfort of city living with relaxation near the Kamýk Forest.

Two apartment buildings offer practical layouts ranging from cozy 1-bedroom apartments (1+kk) to generous 3-bedroom units (4+kk). Apartments on the upper floors also feature beautiful views directly overlooking the surrounding greenery.
The high standard of living is highlighted by large floor-to-ceiling French windows with low sills and underfloor heating.
Show pricelist
Two apartment buildings offer practical layouts ranging from cozy 1-bedroom apartments (1+kk) to generous 3-bedroom units (4+kk). Apartments on the upper floors also feature beautiful views directly overlooking the surrounding greenery.
The high standard of living is highlighted by large floor-to-ceiling French windows with low sills and underfloor heating.
Send inquiry