Standards
Creating a better place to live. A new home from Trigema is not just about square meters, but also about thoughtful space that connects architecture, functionality, sustainability, and modern technology.
Living with added value
Standard fixtures and fittings at the apartments in Dueta Kamýk are characterised by top-class quality, timeless design and sustainability.

All project apartments have large French windows with lowered sills, premium furnishings, underfloor heating and preparation for cooling systems on the top two floors. Central ventilation with heart recovery is a core feature.
Images
Interior
In designing the interiors, we focused on efficient functional solutions that provide maximum comfort. Floors are covered in high-quality, easy-to-maintain vinyl flooring, while bathrooms and toilets feature timeless ceramic tiling. You can choose from six colour options. Premium fixtures are from Swiss brand, Laufen.

Apartments feature underfloor heating with individual controls in each room. All windows in the project come are triple glazed, while the external blinds to be installed will be a great boon during the summer months.

The project will also feature cellar storage areas, plenty of parking spaces, a pram and bicycle storage room, a bicycle and dog wash and a room for meetings of the owners’ association.
Standards PDF
Architecture in Harmony with Its Surroundings
The common areas and surrounding grounds are designed to seamlessly connect with the local environment, creating a welcoming atmosphere for everyday life.
Emphasis is placed on sensitive integration into the landscape, optimal sun exposure, the use of natural materials, and abundant greenery. Thoughtfully designed shared and outdoor spaces thus foster comfort, tranquility, and a pleasant overall feel.
Images
Sustainability
The Dueta Kamýk project was designed with an emphasis on sustainability. In terms of energy consumption, it falls under the extremely economical EPC-A standard, meaning it will not only save the environment, but also the wallets of new residents.

Environmentally friendly and recyclable materials with a low carbon footprint are used in construction to ensure a long lifetime and healthy indoor environment.

The proposed green roofs will improve the thermal and insulating properties of the roof structure – retaining heat in winter and preventing overheating in summer. Rainwater is also planned to be collected in a retention tank.
QARTA
Architektura
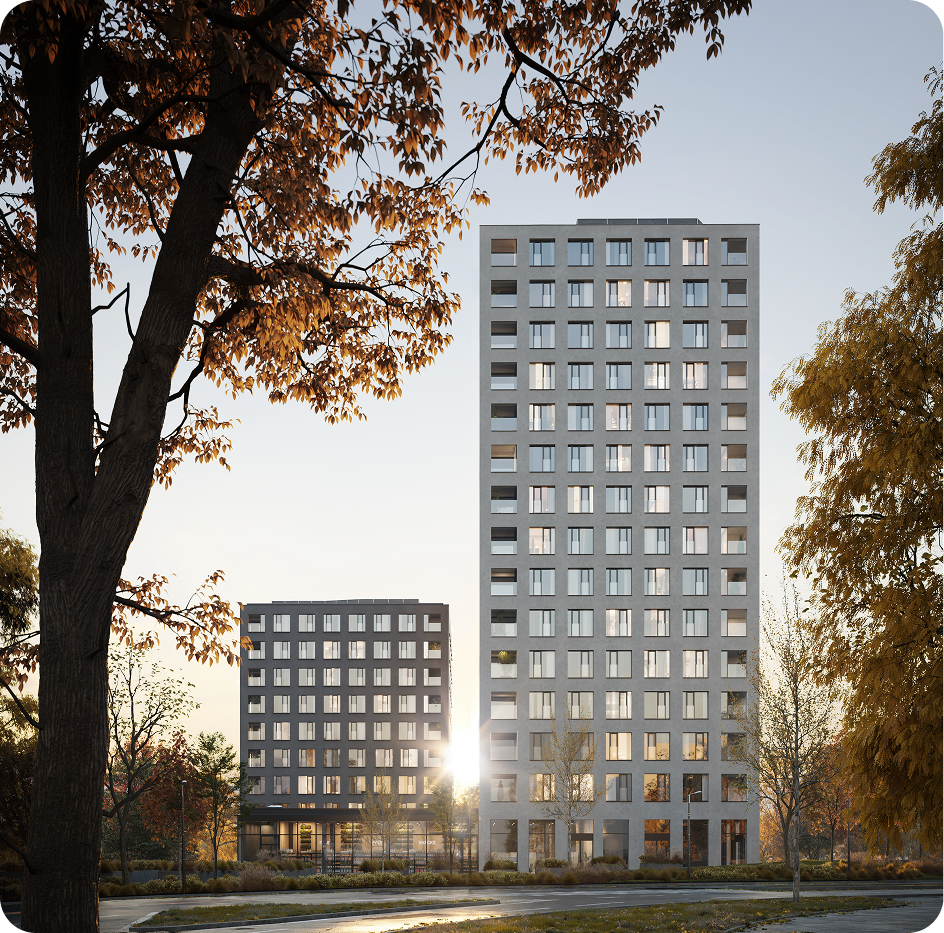

Dueta Kamýk project was designed by the architectural studio , which is also the author of the award-winning residential project Fragment Karlín. The studio's philosophy is to use architecture as a tool that influences city dynamics and improves quality of life.

The concept of the Dueta Kamýk project stems from the ambition to create a new local landmark and a natural hub for this part of Kamýk, featuring shops, services, and a central square. The building is designed to respect both its surroundings and the needs of the people who will live in it.
Find out more
Images
s
Contact us
We’ll advise you on how to finance your new home or increase the value of your savings through investing in real estate.
By submitting the form, I accept the privacy policy.
*Required fields
FAQ
Dueta Kamýk is a residential project by Trigema in Prague 4. Two apartment buildings combine modern urban living with the proximity of Kamýk Wood and offer apartments in layouts ranging from 1+kk to 4+kk.
The architectural design is by QARTA Architektura, the studio behind the award-winning Fragment Karlín project. The Dueta concept works with a pair of buildings, well-considered layouts and an active ground floor with shops and services.
The project is located in Kamýk, Prague 4, directly next to Kamýk Wood, which connects to Modřany Gully. The Lhotka natural biotope swimming area and further opportunities for sport and relaxation in nature are also within walking distance.
The Lhotecký les bus stop is located in the immediate vicinity of the project, and the journey to Kačerov on metro line C takes approximately 15 minutes. In the future, the area’s accessibility will be further improved by metro line D and the Nové Dvory station; by car, residents can easily connect to the Jižní spojka, Prague Ring Road and D1 motorway.
The apartments feature large French windows, underfloor heating, triple glazing, external blinds and central ventilation with heat recovery. The top two floors are prepared for cooling. A detailed overview is available on the Standards page.
The two-storey ground floor will include a modern fitness centre and grocery store. Residents will also have access to parking spaces, pram storage, bicycle storage and a bike and dog wash.